Property photo 1
Property photo 2
Property photo 3
Property photo 4
Property photo 5
3 Beds
2 Baths
1,574 sqft

$345,000

2772 Flameglow Drive, Oakville MO, 63129

Price per sqft$219.19
Built in1991
Property size1,574 sqft
Property typeResidential
Courtesy of EXP Realty, LLC, Janice Sanburn Listing Contact: 866-224-1761

Overview

Active

Listed Oct 30, 2026

Updated 13h ago

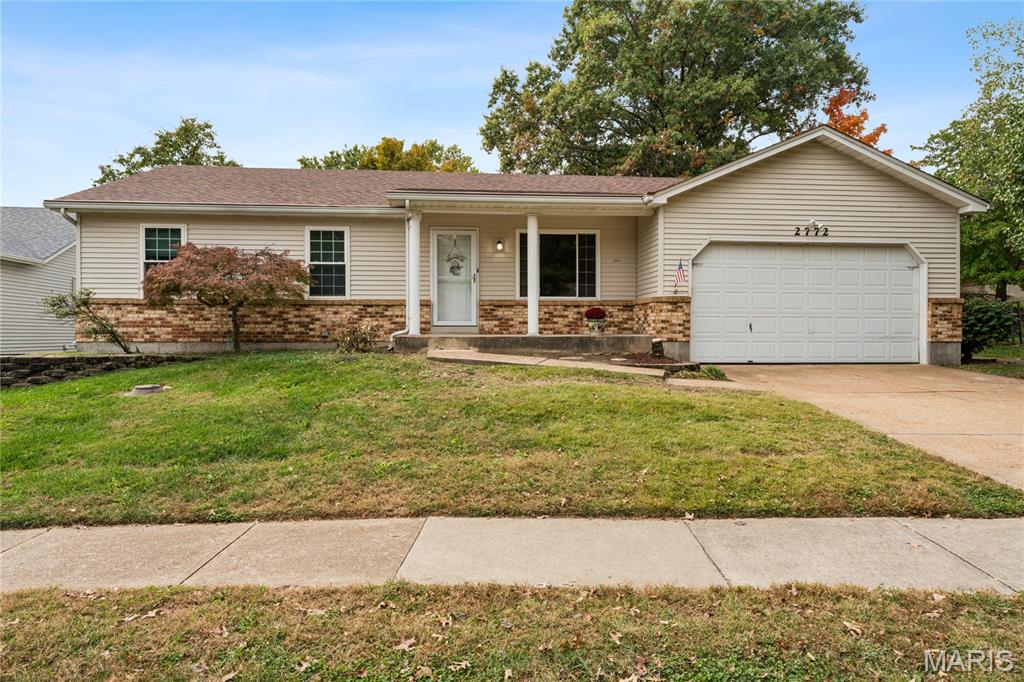
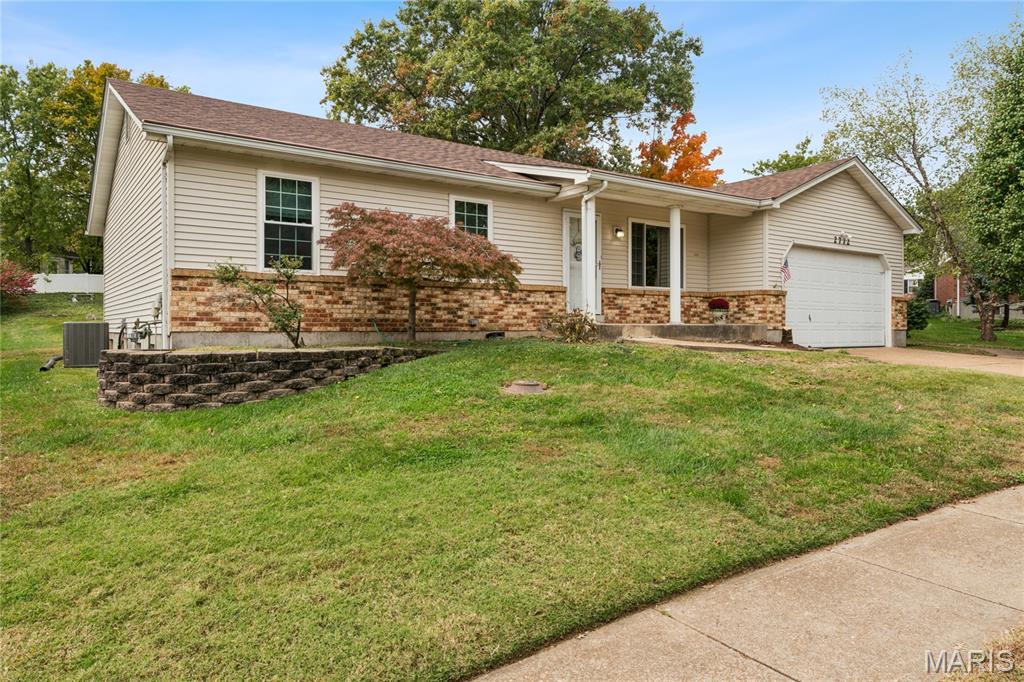
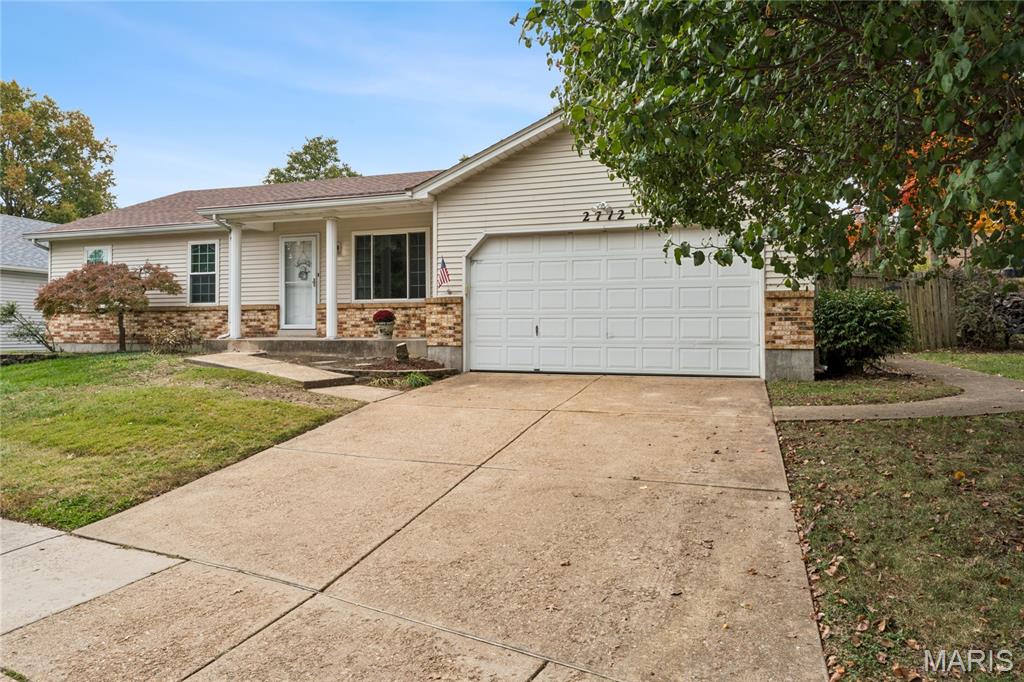
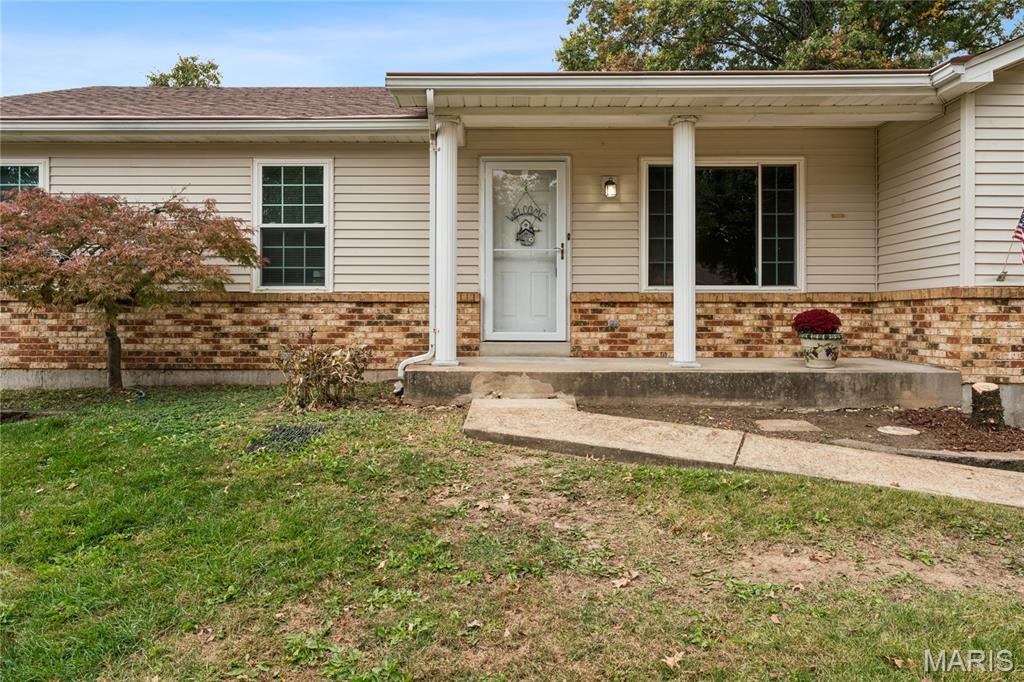
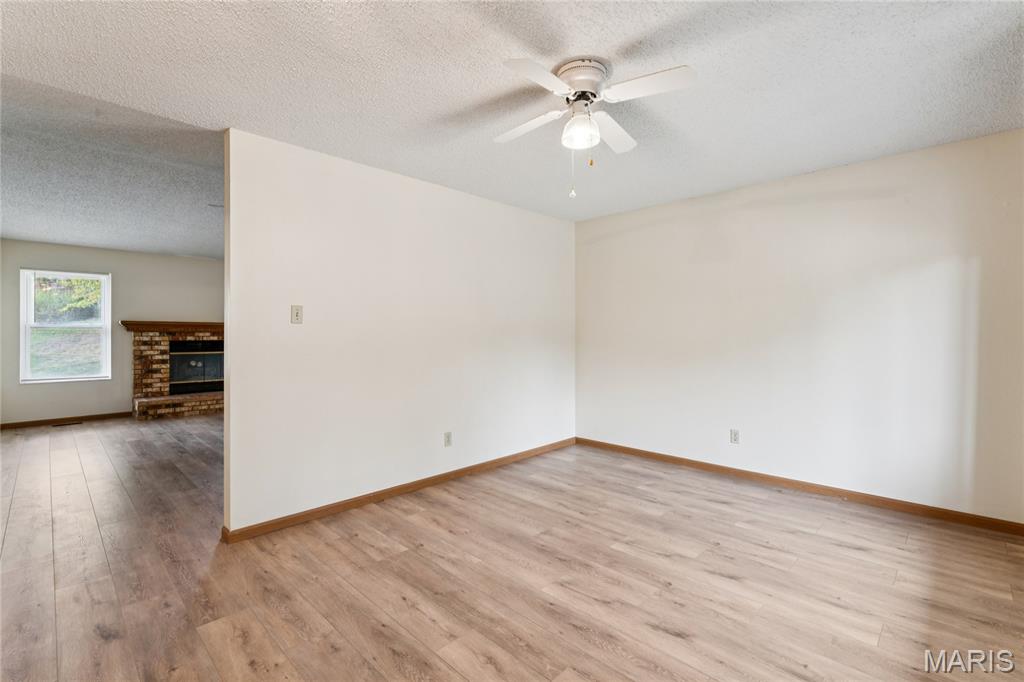
Welcome home to this well-maintained 3-bedroom, 2-bath home nestled in a beautiful, established South County neighborhood surrounded by mature trees. Lovingly cared for by the same owner for more than 30 years, this home offers an inviting open floor plan, comfortable living spaces, and plenty of room to make it your own! The big-ticket updates have been taken care of for you! Enjoy a new roof, new LVP flooring, fresh paint, an air conditioning system replaced in July 2020, and a heating system replaced in May 2023. The spacious bedrooms offer plenty of room to relax, while the convenient laundry area in the primary bathroom adds everyday practicality. When the temperatures drop, cozy up by the gas fireplace and enjoy the warmth and ambiance. Step through the sliding glass door onto the concrete patio overlooking the large backyard, perfect for entertaining, gardening, or simply enjoying the outdoors. The full, unfinished basement is a blank slate with endless possibilities for future finishing, a recreation room, home gym, or additional storage. A two-car garage adds even more convenience. Enjoy the charm of a well-established neighborhood while being conveniently located near South County Center, shopping, restaurants, hospitals, and everyday amenities. With major updates already completed, an inviting floor plan, generous outdoor space, and plenty of potential, this home is ready for its next chapter. Come see all that it has to offer!

$2,295/mo

Est. mortgage payment based on a $345,000 home price.

All estimates are provided by Luxury Presence for informational purposes only. Actual amounts may vary.

Additional information

MLS® ID
26069113

Interior Features

Bedrooms
3
Bathrooms
2
Fireplace
Yes
Cooling
Yes
Heating
Yes
Basement
Yes

Exterior Features

Lot Size
0.21 Acres

Other Property Details

Taxes
$3,437
Tax Frequency
Annually
Association Fee Frequency
Yearly
Garage
Yes
Municipality
Unincorporated
55+/Senior Community
No

Listings courtesy of MARIS MLS as distributed by MLS GRID

All information deemed reliable but not guaranteed and should be independently verified. All properties are subject to prior sale, change or withdrawal. Neither listing broker(s) nor Yuede Brothers Real Estate shall be responsible for any typographical errors, misinformation, misprints and shall be held totally harmless. Properties displayed may be listed or sold by various participants in the MLS.

Based on information submitted to the MLS GRID as of 2:46 AM UTC on 11/1/2026. All data is obtained from various sources and may not have been verified by broker or MLS GRID. Supplied Open House Information is subject to change without notice. All information should be independently reviewed and verified for accuracy. Properties may or may not be listed by the office/agent presenting the information.

©2026 MARIS MLS . All rights reserved.

DMCA Notice


Powered by Luxury Presence