Property photo 1
Property photo 2
Property photo 3
Property photo 4
Property photo 5
3 Beds
4 Baths
1,994 sqft

$325,000

3508 Reed Crossing Street, Orchard Farm MO, 63301

Price per sqft$162.99
Built in2013
Property size1,994 sqft
Property typeResidential
Courtesy of Keller Williams Realty West, Christina Southard Listing Contact: 3144977700

Overview

Active

Listed Oct 31, 2026

Updated 6h ago

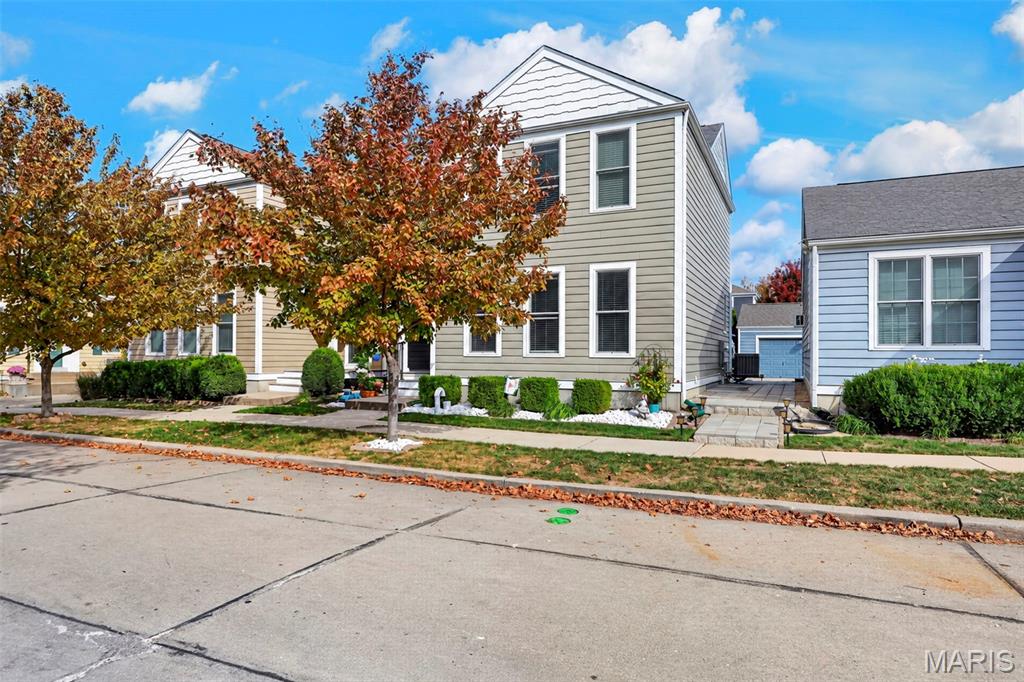
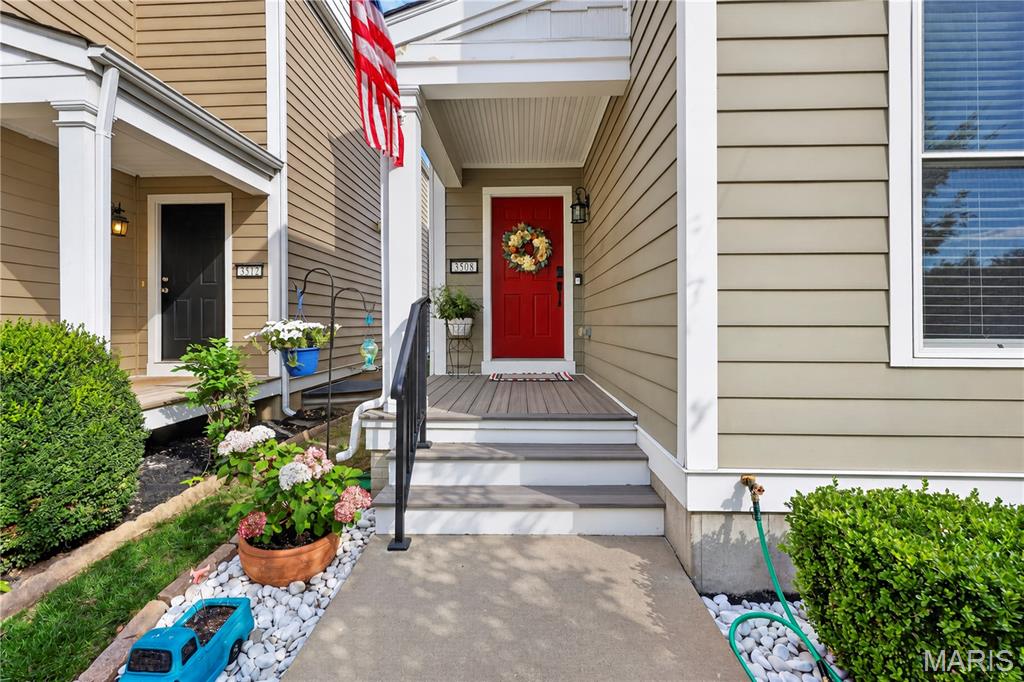
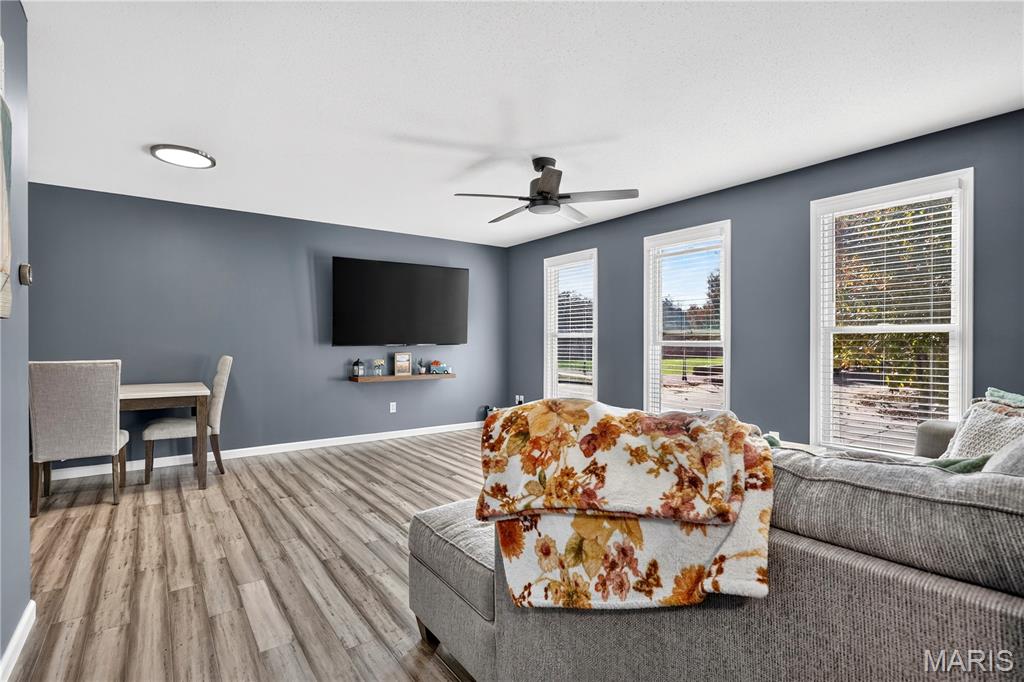
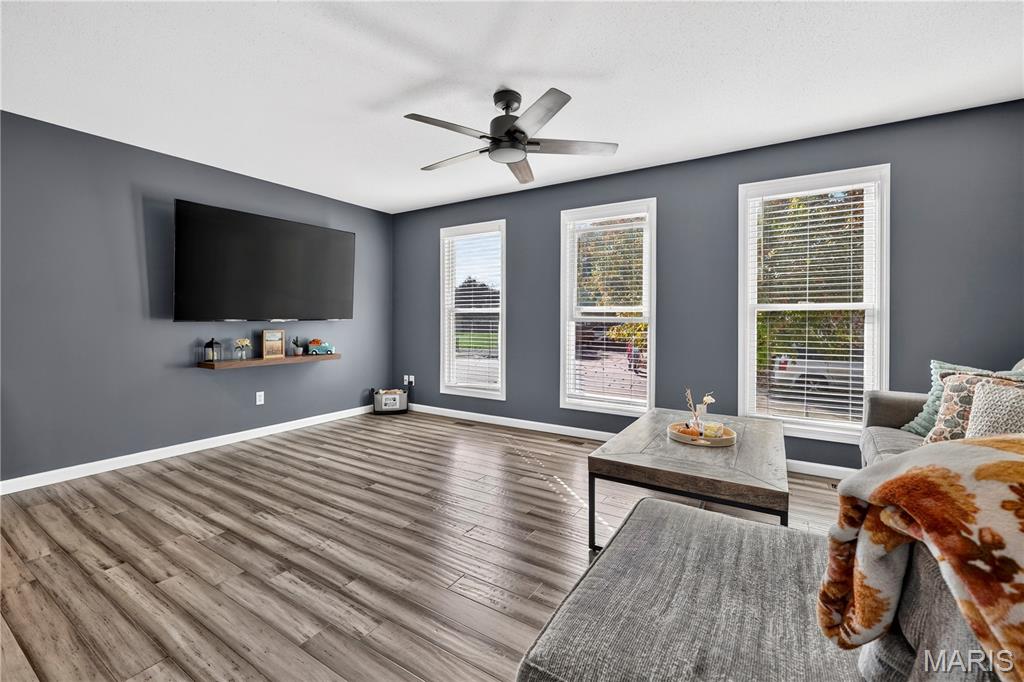
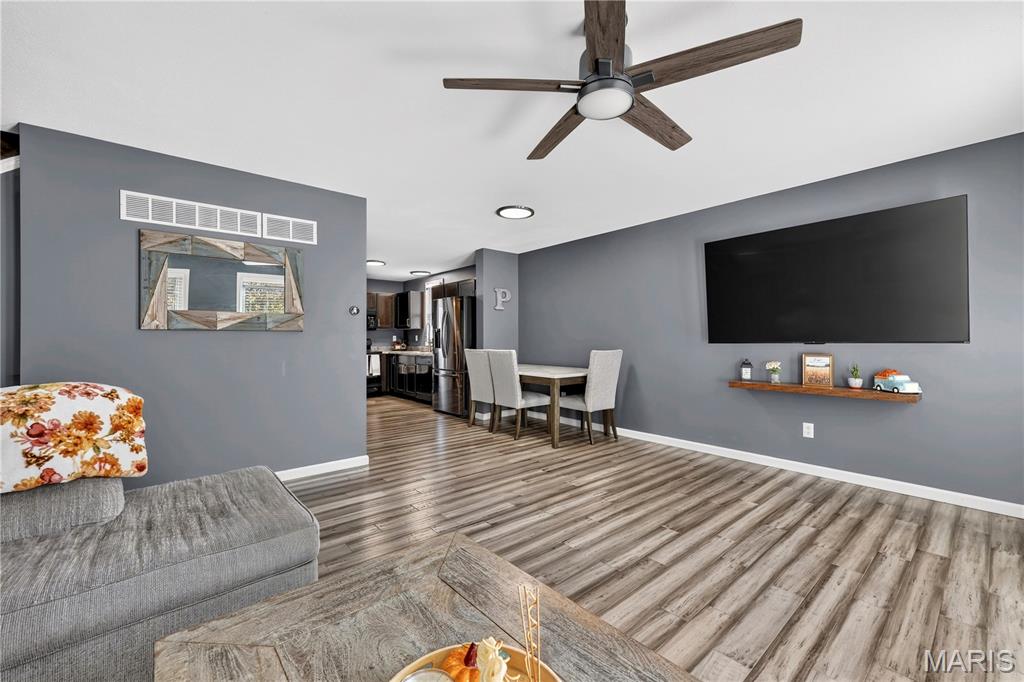
Welcome to 3508 Reed Crossing St., this location is perfect for YOU! This Move In Ready 2 Story home has been Well taken care of with lots of upgrades and updates! Front porch welcomes you with its maintenance free decking and place to sit in the afternoon as the kids are out playing! Inside you are welcomes with an Open Floor Plan with Natural light, Family Room, Dinning, Kitchen all open so your family can share the day's events! Family room is spacious for plenty of seating, Kitchen has stainless steel appliances, and All appliances stay with the home! Main floor 1/2 Bath for you & Guests. On the 2nd floor you will find 2 very spacious 2nd & 3 rd bedrooms for the kids, guests, and office to be set up! 2nd floor also has Laundry, NO STEPS to throw a load of laundry in throughout the day! Spacious full bath for kids & guests. Primary Master Bedroom Suite is very spacious to unwind and catch some ZZZ's , features are a Large Walk in Closet & Master Bath for the Head of House hold! Need a Place to hang out and watch the game or a place for the kids to hang out or even Potential for a Mother'- in - Laws Qtrs Down in the Lower Level that was finished in 2025 with a Full bath with a Walk in Shower, Sitting or Sleeping area, Kitchenette or Office/Homework space. Storage is in the furnace area. Did we mentioned a fully Drywalled Oversized 1 Car Garage? How about a Patio to enjoy and evening Coffee or Cocktail. If you enjoy evening after work activity & play? Your Steps away from the Bocce Ball courts (just re-done last week!) , Caddy corner from common ground if you have a pup or kids that just wanna run playing Stop Light, turn right out your front door and Your at the Play ground that is being RE done, and Your home is located 150 Steps from the Winery Bar/ Restaurant/ Volley ball courts, 200 steps from Marsalas Grocery, Amphitheater, main strip with all the Kiosk's businesses and shops/businesses in & throughout NEW TOWN! The Community Features Pool Open in the summer with a Lazy River, you can Kayak in the Canals, the are lakes and designated Beaches ! This Community has everything a family needs, a great place to meet people, and lots for the kids. Great Place to Start growing a family, a individual who has to travel for work, low maintenance, Downsizing but still need space for work and grandkids! This Home has Unlimited Potential!

$2,162/mo

Est. mortgage payment based on a $325,000 home price.

All estimates are provided by Luxury Presence for informational purposes only. Actual amounts may vary.

Additional information

MLS® ID
26069869

Interior Features

Bedrooms
3
Bathrooms
4
Cooling
Yes
Heating
Yes
Basement
Yes

Exterior Features

Lot Size
0.04 Acres

Other Property Details

Taxes
$3,252
Tax Frequency
Annually
Association Fee Frequency
Yearly
Garage
Yes
View
Yes
Municipality
St. Charles
55+/Senior Community
No

Listings courtesy of MARIS MLS as distributed by MLS GRID

All information deemed reliable but not guaranteed and should be independently verified. All properties are subject to prior sale, change or withdrawal. Neither listing broker(s) nor Yuede Brothers Real Estate shall be responsible for any typographical errors, misinformation, misprints and shall be held totally harmless. Properties displayed may be listed or sold by various participants in the MLS.

Based on information submitted to the MLS GRID as of 4:53 AM UTC on 11/1/2026. All data is obtained from various sources and may not have been verified by broker or MLS GRID. Supplied Open House Information is subject to change without notice. All information should be independently reviewed and verified for accuracy. Properties may or may not be listed by the office/agent presenting the information.

©2026 MARIS MLS . All rights reserved.

DMCA Notice


Powered by Luxury Presence