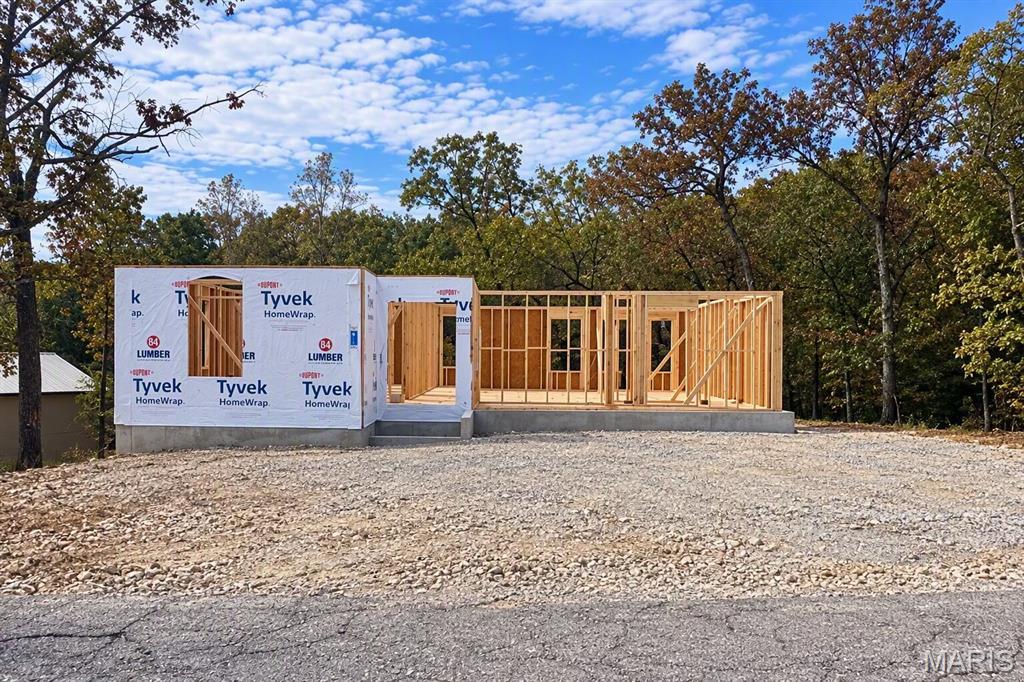
Property photo 1
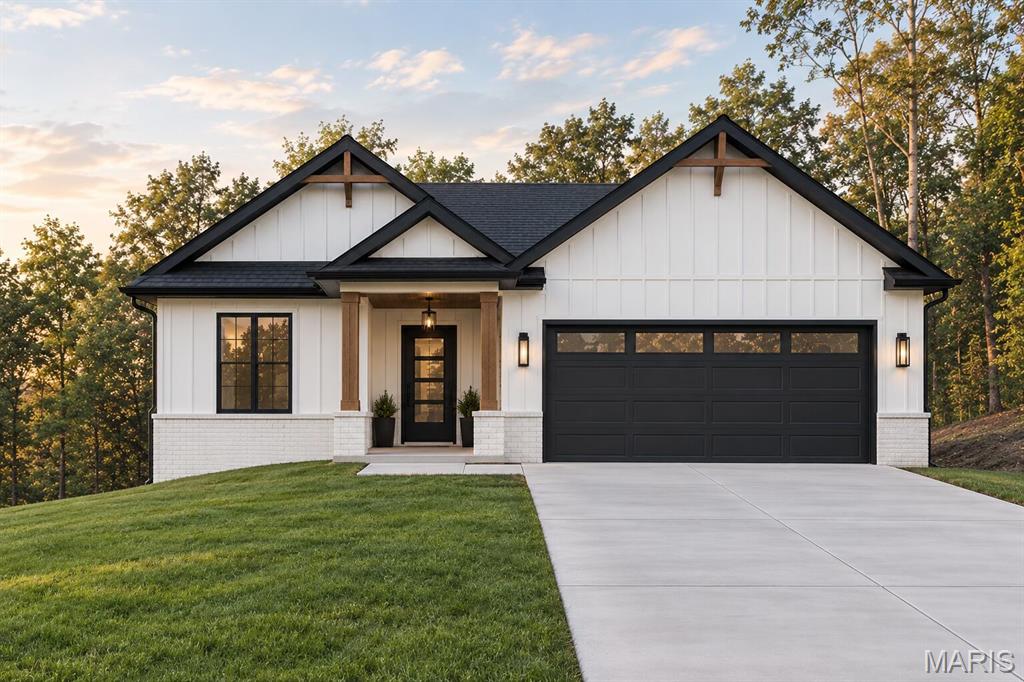
Property photo 2
3 Beds
2 Baths
1,268 sqft

$305,000

317 Pheidippides Place, De Soto MO, 63020

Price per sqft$240.54
Property size1,268 sqft
Property typeResidential
Courtesy of Coldwell Banker Realty - Gundaker, Trevor Hollock Listing Contact: 636-875-2281

Overview

Active

Listed Oct 29, 2026

Updated 2h ago

New Construction with Time to Personalize! Thoughtfully designed with today's buyer in mind, this custom ranch home offers the opportunity to add your own style and select finishes that reflect your personal taste. Featuring 3 bedrooms, 2 full baths, and a full basement with an egress window, this new construction home blends modern design with everyday functionality. Enter through the foyer and find two secondary bedrooms and a full bath conveniently located nearby. Continue into the spacious open-concept living area, where the living room flows seamlessly into the kitchen and dining spaces, creating a welcoming atmosphere for everyday living and entertaining. The kitchen is designed with a center island, pantry, and laundry/storage room with convenient access to the attached 2-car garage. The dining area features sliding glass doors overlooking the backyard, while a planned 10' x 10' concrete patio provides additional outdoor entertaining space. The primary suite is thoughtfully designed for comfort and convenience, featuring a 7' x 5' walk-in closet and a private bath with a walk-in shower. Built with attention to detail, this home offers contemporary style, functional living spaces, and the low-maintenance benefits of new construction. The unfinished lower level includes an egress window, rough-in for a full bath, and space for a future safe room, providing excellent potential for expansion, storage, or additional living space. Estimated completion is February 2027. Buyers may have the opportunity to select certain finishes and upgrades depending on builder timelines and stage of construction. Don't miss the opportunity to own a beautiful brand-new home that blends modern elegance, thoughtful design, and everyday practicality in Olympian Village. Must have a confirmed showing to view property! Disclaimer: Standard features, available selections, upgrade options, pricing, and completion timelines are subject to builder specifications, availability, and stage of construction and may change without notice.

$2,029/mo

Est. mortgage payment based on a $305,000 home price.

All estimates are provided by Luxury Presence for informational purposes only. Actual amounts may vary.

Additional information

MLS® ID
26052612

Interior Features

Bedrooms
3
Bathrooms
2
Cooling
Yes
Heating
Yes
Basement
Yes

Other Property Details

Taxes
$82
Tax Frequency
Annually
Garage
Yes
View
Yes
Municipality
Olympian Village
New Construction
Yes
55+/Senior Community
No

Listings courtesy of MARIS MLS as distributed by MLS GRID

All information deemed reliable but not guaranteed and should be independently verified. All properties are subject to prior sale, change or withdrawal. Neither listing broker(s) nor Yuede Brothers Real Estate shall be responsible for any typographical errors, misinformation, misprints and shall be held totally harmless. Properties displayed may be listed or sold by various participants in the MLS.

Based on information submitted to the MLS GRID as of 3:59 AM UTC on 10/31/2026. All data is obtained from various sources and may not have been verified by broker or MLS GRID. Supplied Open House Information is subject to change without notice. All information should be independently reviewed and verified for accuracy. Properties may or may not be listed by the office/agent presenting the information.

©2026 MARIS MLS . All rights reserved.

DMCA Notice


Powered by Luxury Presence